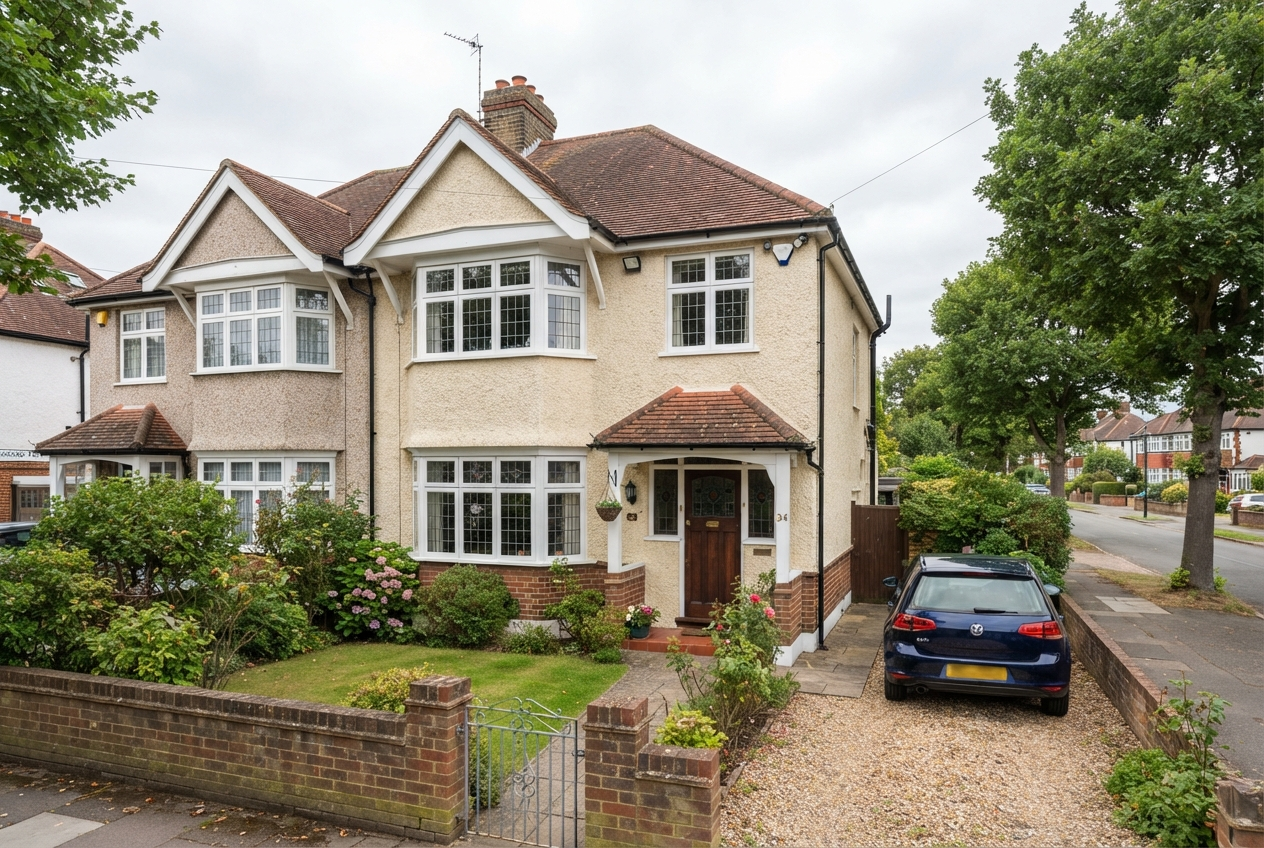
£575,000
Pyrcroft Road, Chertsey
Pyrcroft Road, Chertsey, Surrey KT16 9NF
3
Bedrooms
1
Bathrooms
Semi-Detached House
Property type
Freehold
Tenure
1 / 4 Floorplan
This 3-bedroom semi-detached house comprises 3 bedrooms and 1 bathroom. A detailed floorplan with room dimensions is available from our office — call 01932 500415 or request it when booking a viewing below.
Ground floor
Reception room, kitchen, garden access
First floor
3 bedrooms, 1 bathroom
Property brochure
Request the full PDF brochure for Pyrcroft Road, Chertsey — including floorplans, room measurements and additional photography — and we'll email it straight to you.
About this property
This delightful 1930s semi-detached home has been thoughtfully extended and modernised by the current owners to create a warm and welcoming family residence.
The ground floor offers a spacious lounge with a feature fireplace, a contemporary open-plan kitchen/diner with bi-fold doors opening onto the garden, and a handy downstairs cloakroom.
Upstairs, three bedrooms are served by a stylish family bathroom, and there is potential to extend into the loft, subject to the necessary consents.
The rear garden is a particular highlight, featuring a large lawn, established borders and a paved terrace — a true suntrap for summer entertaining. Offered with no onward chain.
Key features
- Three bedrooms
- Extended open-plan kitchen/diner
- Bi-fold doors to garden
- Potential to extend (STPP)
- Large south-facing garden
- No onward chain