£3,500pcm
Hardwick Lane, Weybridge
Hardwick Lane, Weybridge, Surrey KT13 9QL
4
Bedrooms
3
Bathrooms
Detached House
Property type
—
Tenure
1 / 5 Floorplan
This 4-bedroom detached house comprises 4 bedrooms and 3 bathrooms. A detailed floorplan with room dimensions is available from our office — call 01932 500415 or request it when booking a viewing below.
Ground floor
Reception rooms, kitchen, garden access
First floor
4 bedrooms, 3 bathrooms
Property brochure
Request the full PDF brochure for Hardwick Lane, Weybridge — including floorplans, room measurements and additional photography — and we'll email it straight to you.
About this property
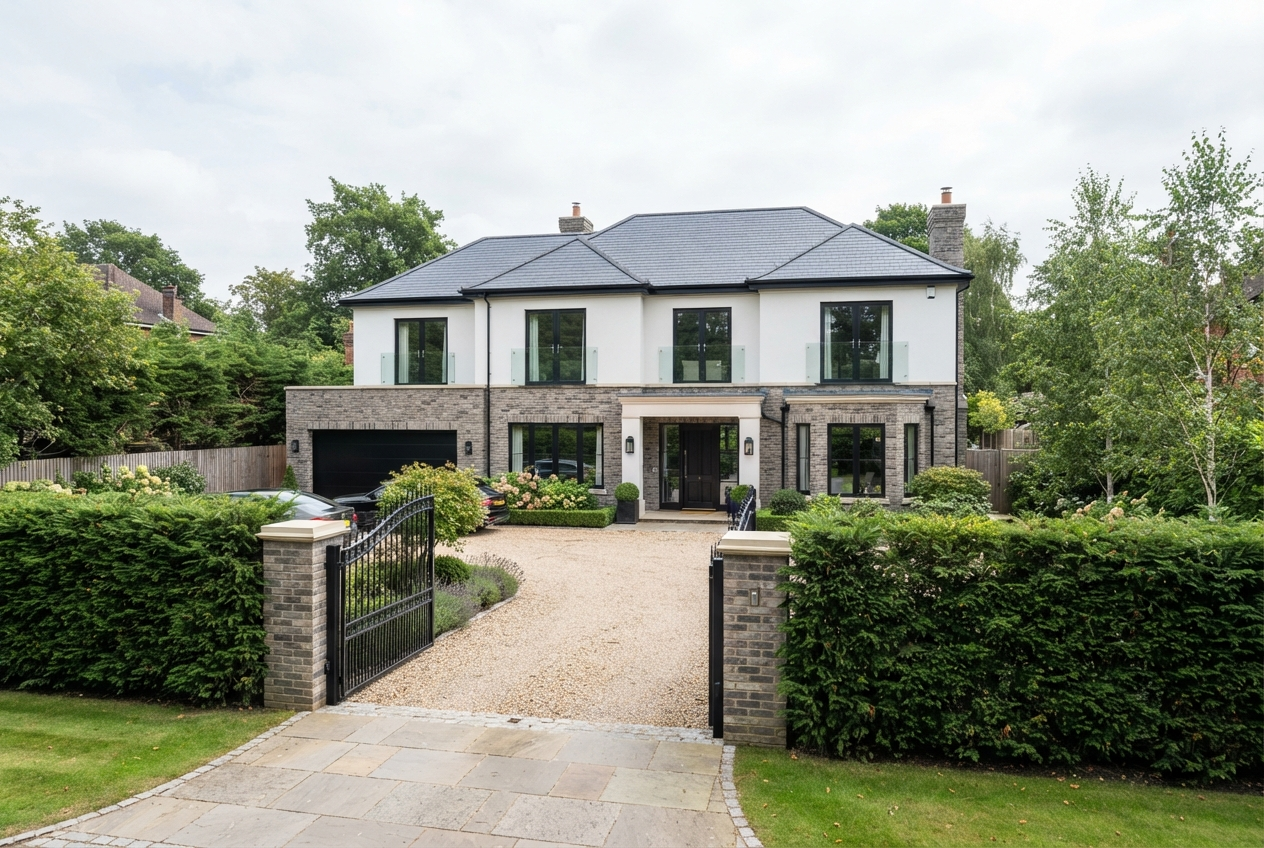
Set behind secure gates on a prestigious private lane, this luxurious four-bedroom detached home has been finished to an exceptional standard, offering refined living in one of Weybridge's most sought-after pockets.
The accommodation includes a dramatic open-plan kitchen/living area with bi-fold doors, a formal sitting room, a home office and a utility room. Upstairs, all four bedrooms are well proportioned, with two en-suites and a stunning family bathroom.
Externally, the property boasts a manicured front garden, gated driveway parking for multiple vehicles and a private rear garden with an expansive patio — perfect for entertaining.
Situated within easy reach of Weybridge town centre, excellent schools and mainline station, this exceptional home is offered on a long-term let.
Key features
- Four bedrooms, three bathrooms
- Gated private lane location
- Exceptional specification throughout
- Bi-fold doors to rear garden
- Home office and utility room
- Parking for multiple vehicles