£650,000
Guildford Street, Chertsey
Guildford Street, Chertsey, Surrey KT16 9LU
4
Bedrooms
2
Bathrooms
Detached House
Property type
Freehold
Tenure
1 / 5 Floorplan
This 4-bedroom detached house comprises 4 bedrooms and 2 bathrooms. A detailed floorplan with room dimensions is available from our office — call 01932 500415 or request it when booking a viewing below.
Ground floor
Reception rooms, kitchen, garden access
First floor
4 bedrooms, 2 bathrooms
Property brochure
Request the full PDF brochure for Guildford Street, Chertsey — including floorplans, room measurements and additional photography — and we'll email it straight to you.
About this property
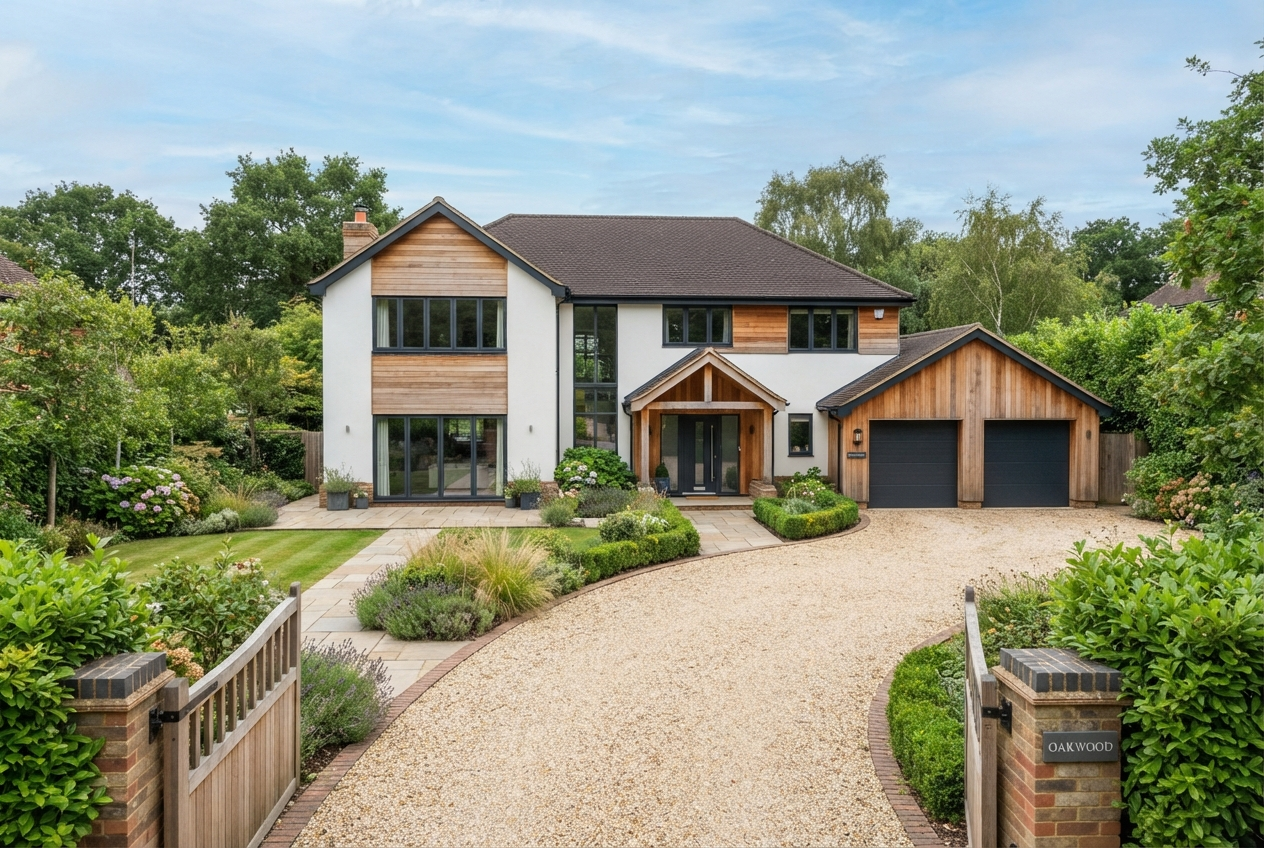
This exceptional contemporary detached house has been designed with family living in mind, offering flexible accommodation arranged over two floors with a stunning open-plan kitchen, dining and living area at its heart.
The ground floor also features a separate study, utility room and cloakroom, while upstairs four bedrooms are served by a luxurious principal en-suite and a contemporary family bathroom.
Externally, the property boasts a block-paved driveway providing ample parking, a double garage and a landscaped rear garden with a generous patio — perfect for summer entertaining.
Located within catchment of highly regarded local schools and just a short drive from the M25, this home combines modern convenience with a peaceful residential setting.
Key features
- Four bedrooms with en-suite to principal
- Stunning open-plan kitchen/dining/living area
- Separate study and utility room
- Double garage and ample parking
- Landscaped rear garden with patio
- Close to outstanding local schools